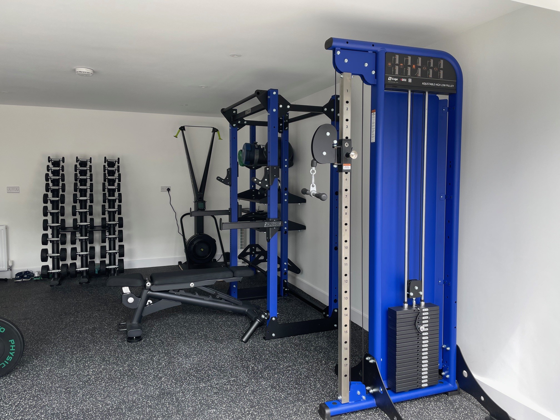
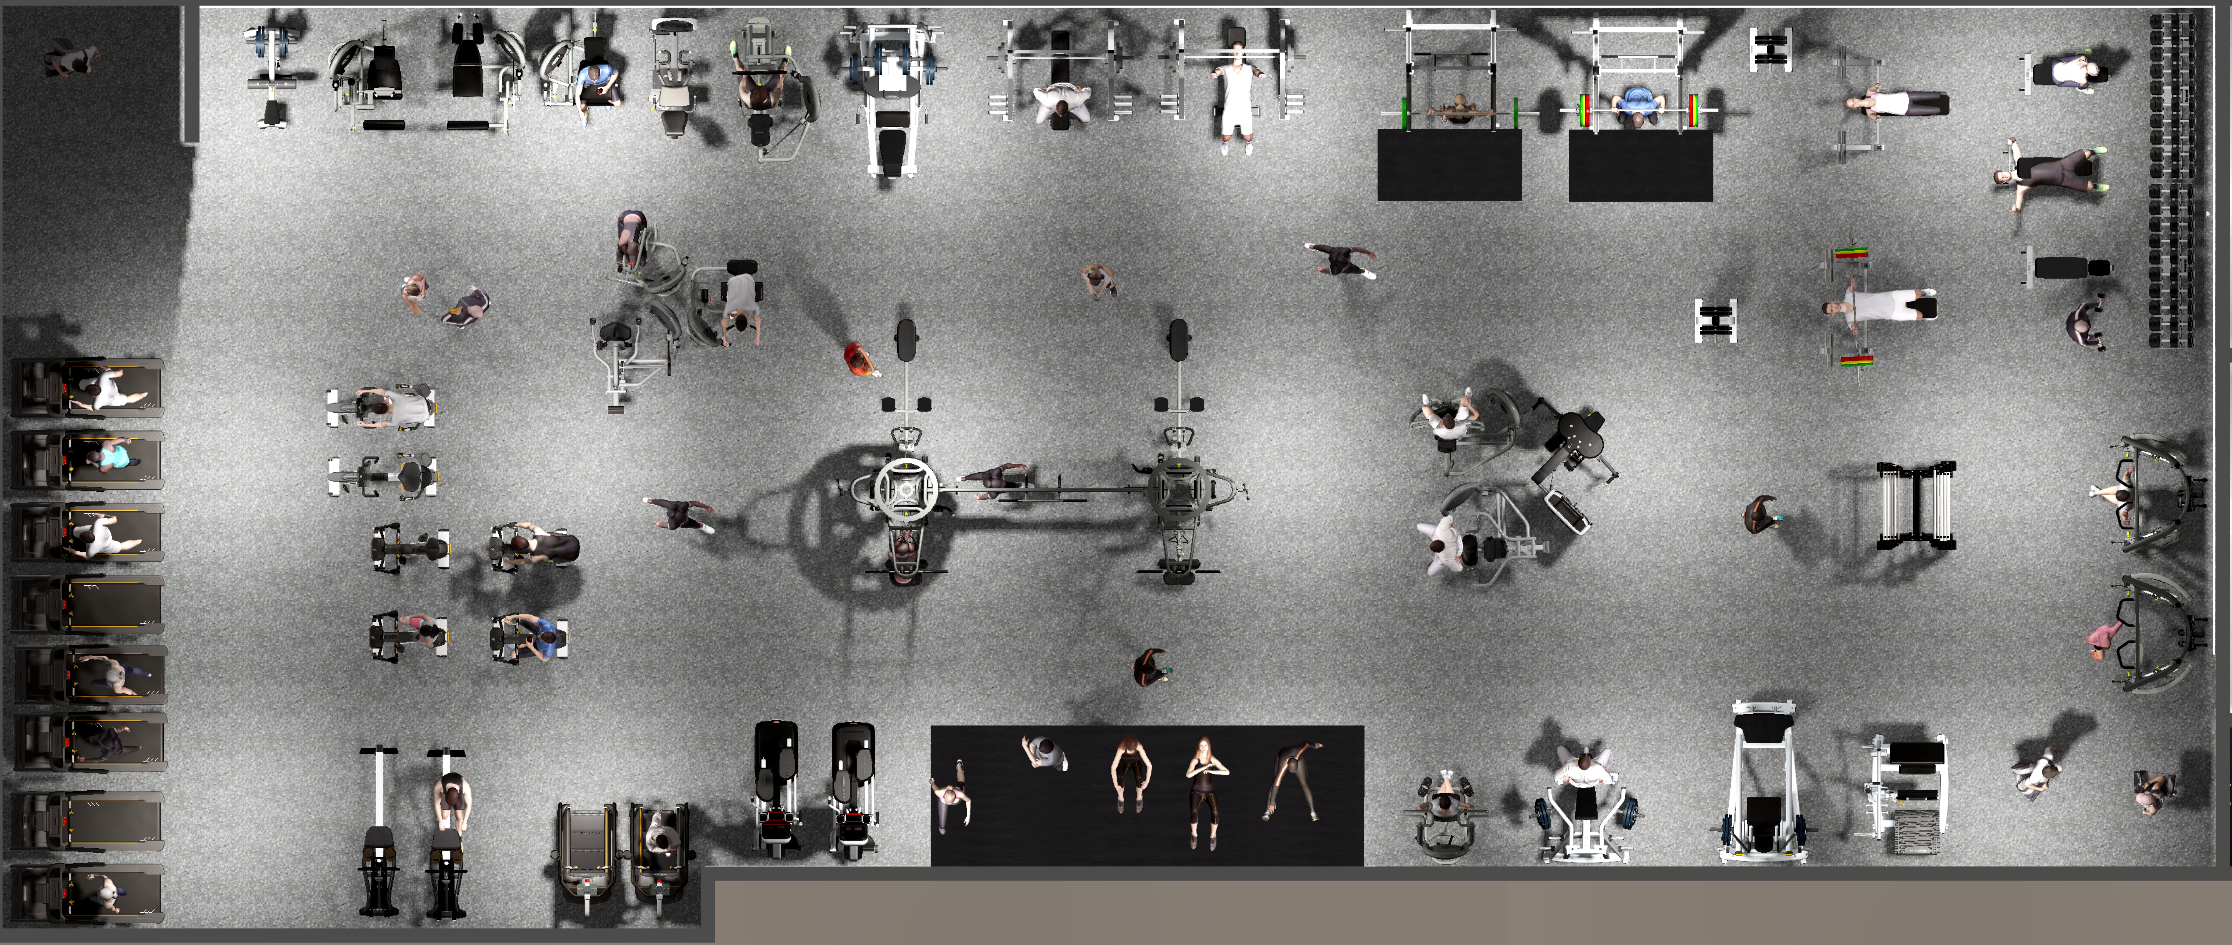
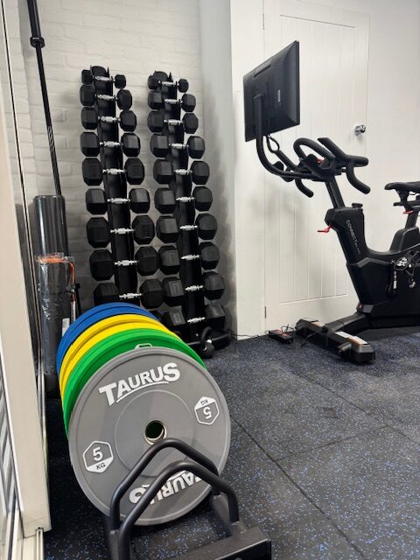
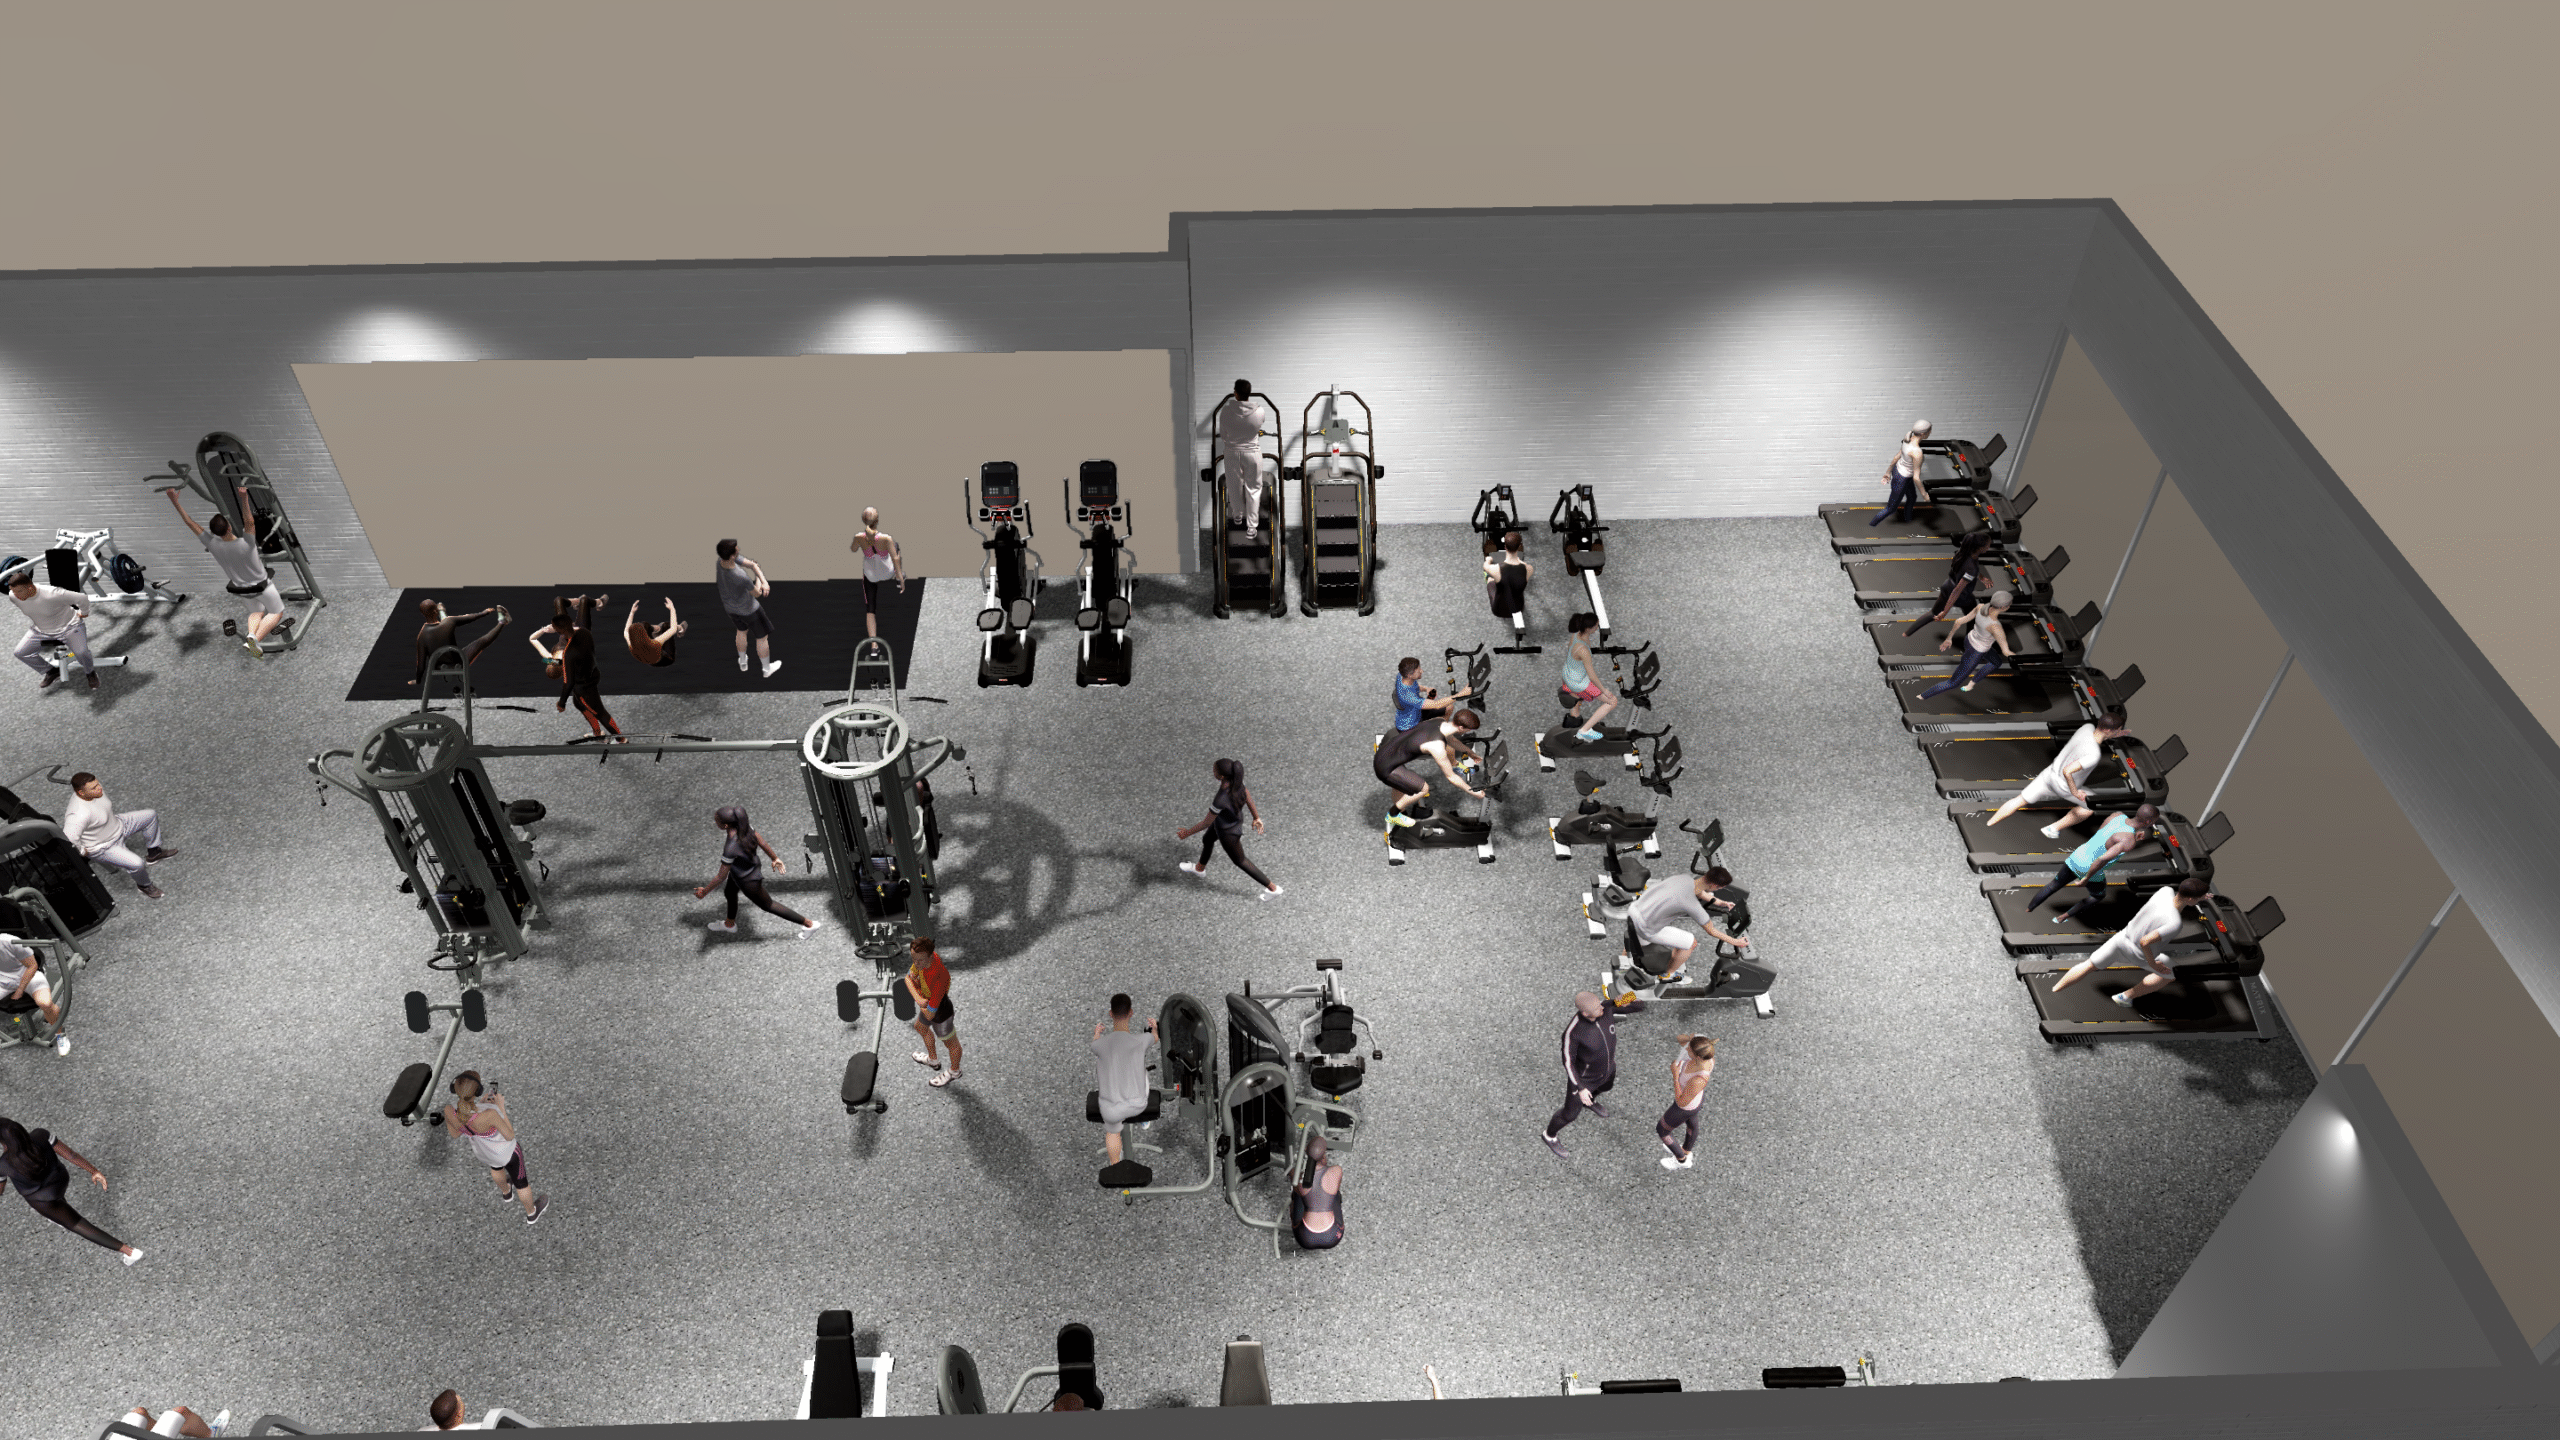
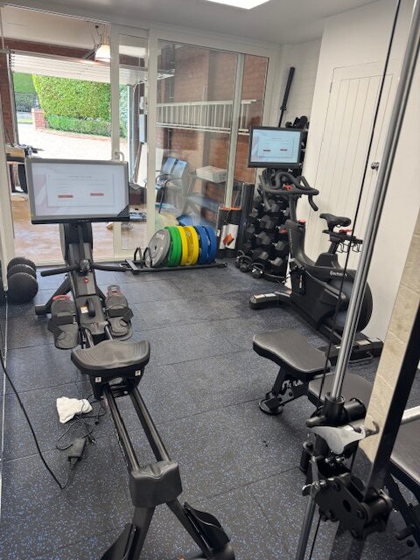
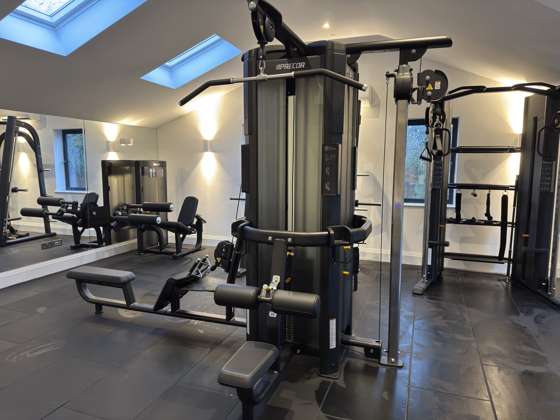
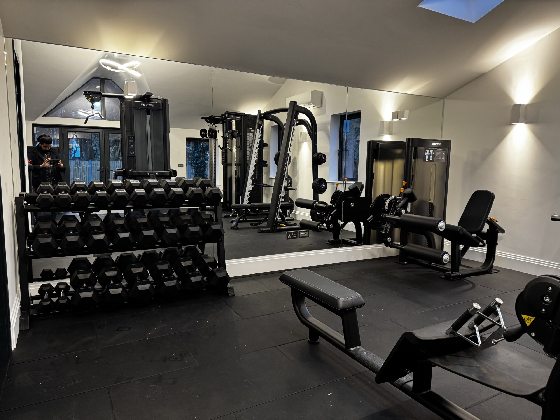
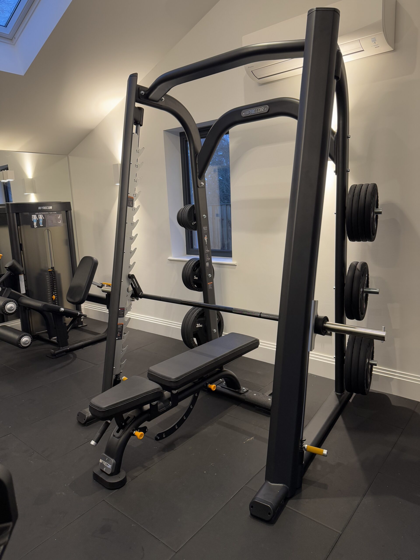
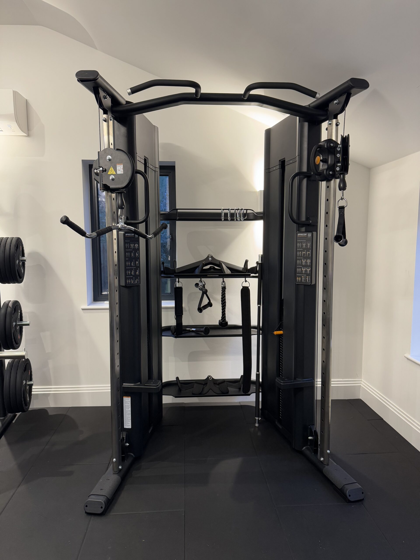
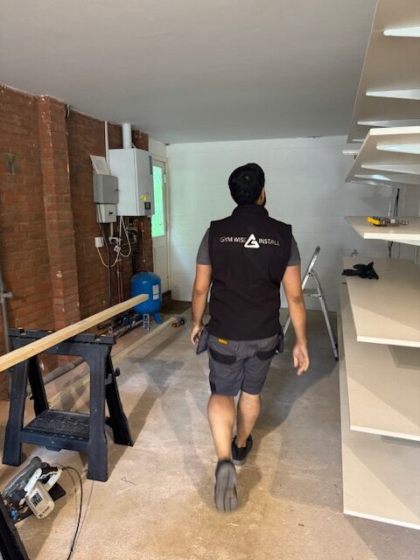
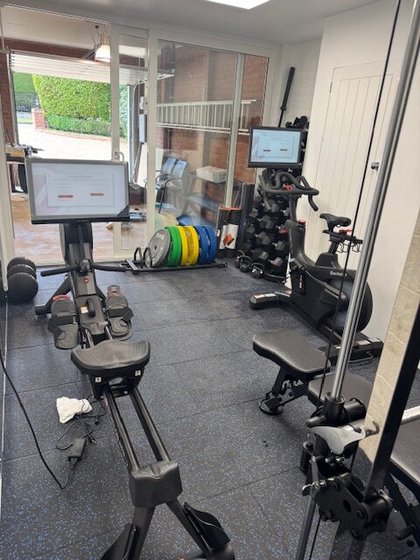
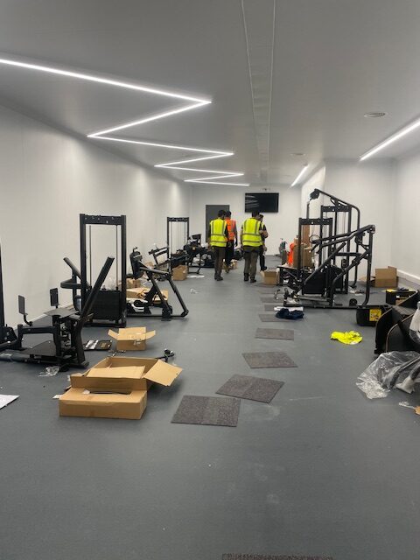
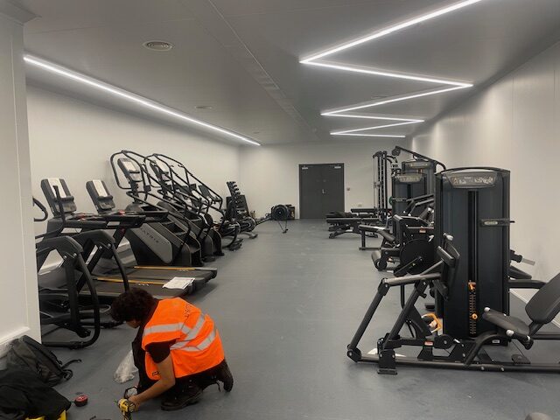
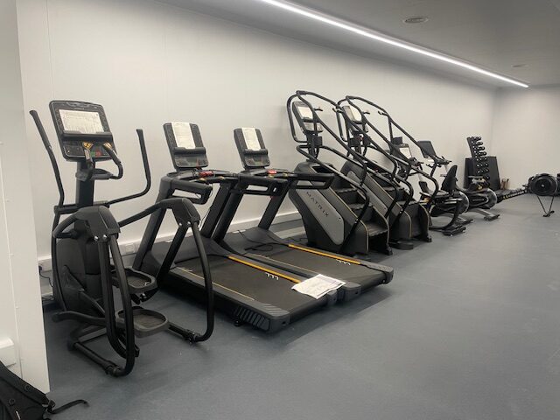
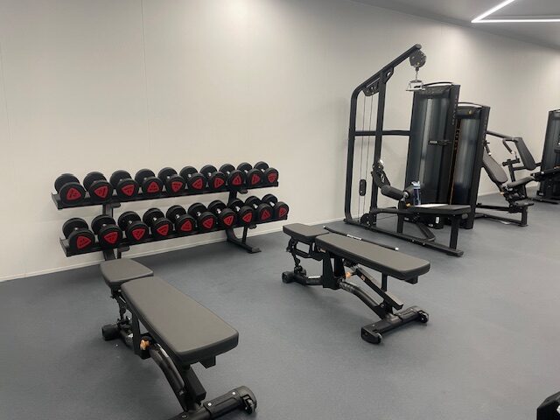
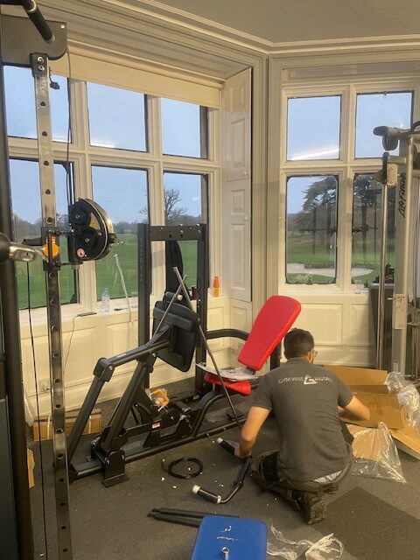
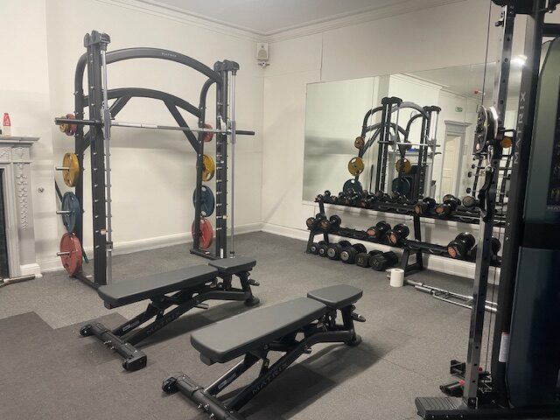
At Gym Wise Install, every project starts with intelligent, tailored design. Our in-house design team uses advanced CAD tools to create detailed, 3D layouts of your gym space — so you can see exactly how your setup will look, feel, and function before a single piece of equipment is installed.
Space Planning & Layout
We analyse your available space and create a layout that maximises functionality, safety, and flow.
CAD & 3D Visuals
Our designers provide realistic CAD drawings and 3D renders so you can make informed decisions about your layout and equipment selection.
Customisation
Whether you need branding elements, wall finishes, or bespoke rigs, we can build your vision into the design.
Compliance & Accessibility
We consider regulations, accessibility, and user safety in every design — especially for schools and commercial facilities.
From Design to Delivery
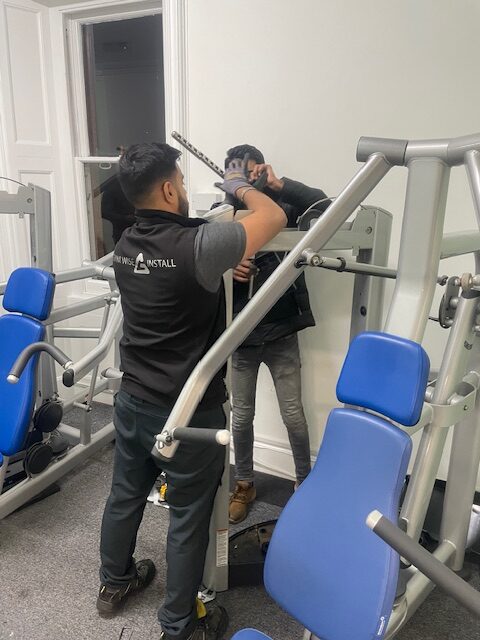
Once you approve your gym design, our install team takes it from there — delivering your project exactly as planned.
🎯 One team. One process. Zero stress.
Why Design Matters
Avoid Costly Mistakes: Know what fits and what doesn’t before installation begins.
Plan for Growth: Future-proof your gym with scalable layouts.
Tailored to You: Every design reflects your training goals, users, and environment.